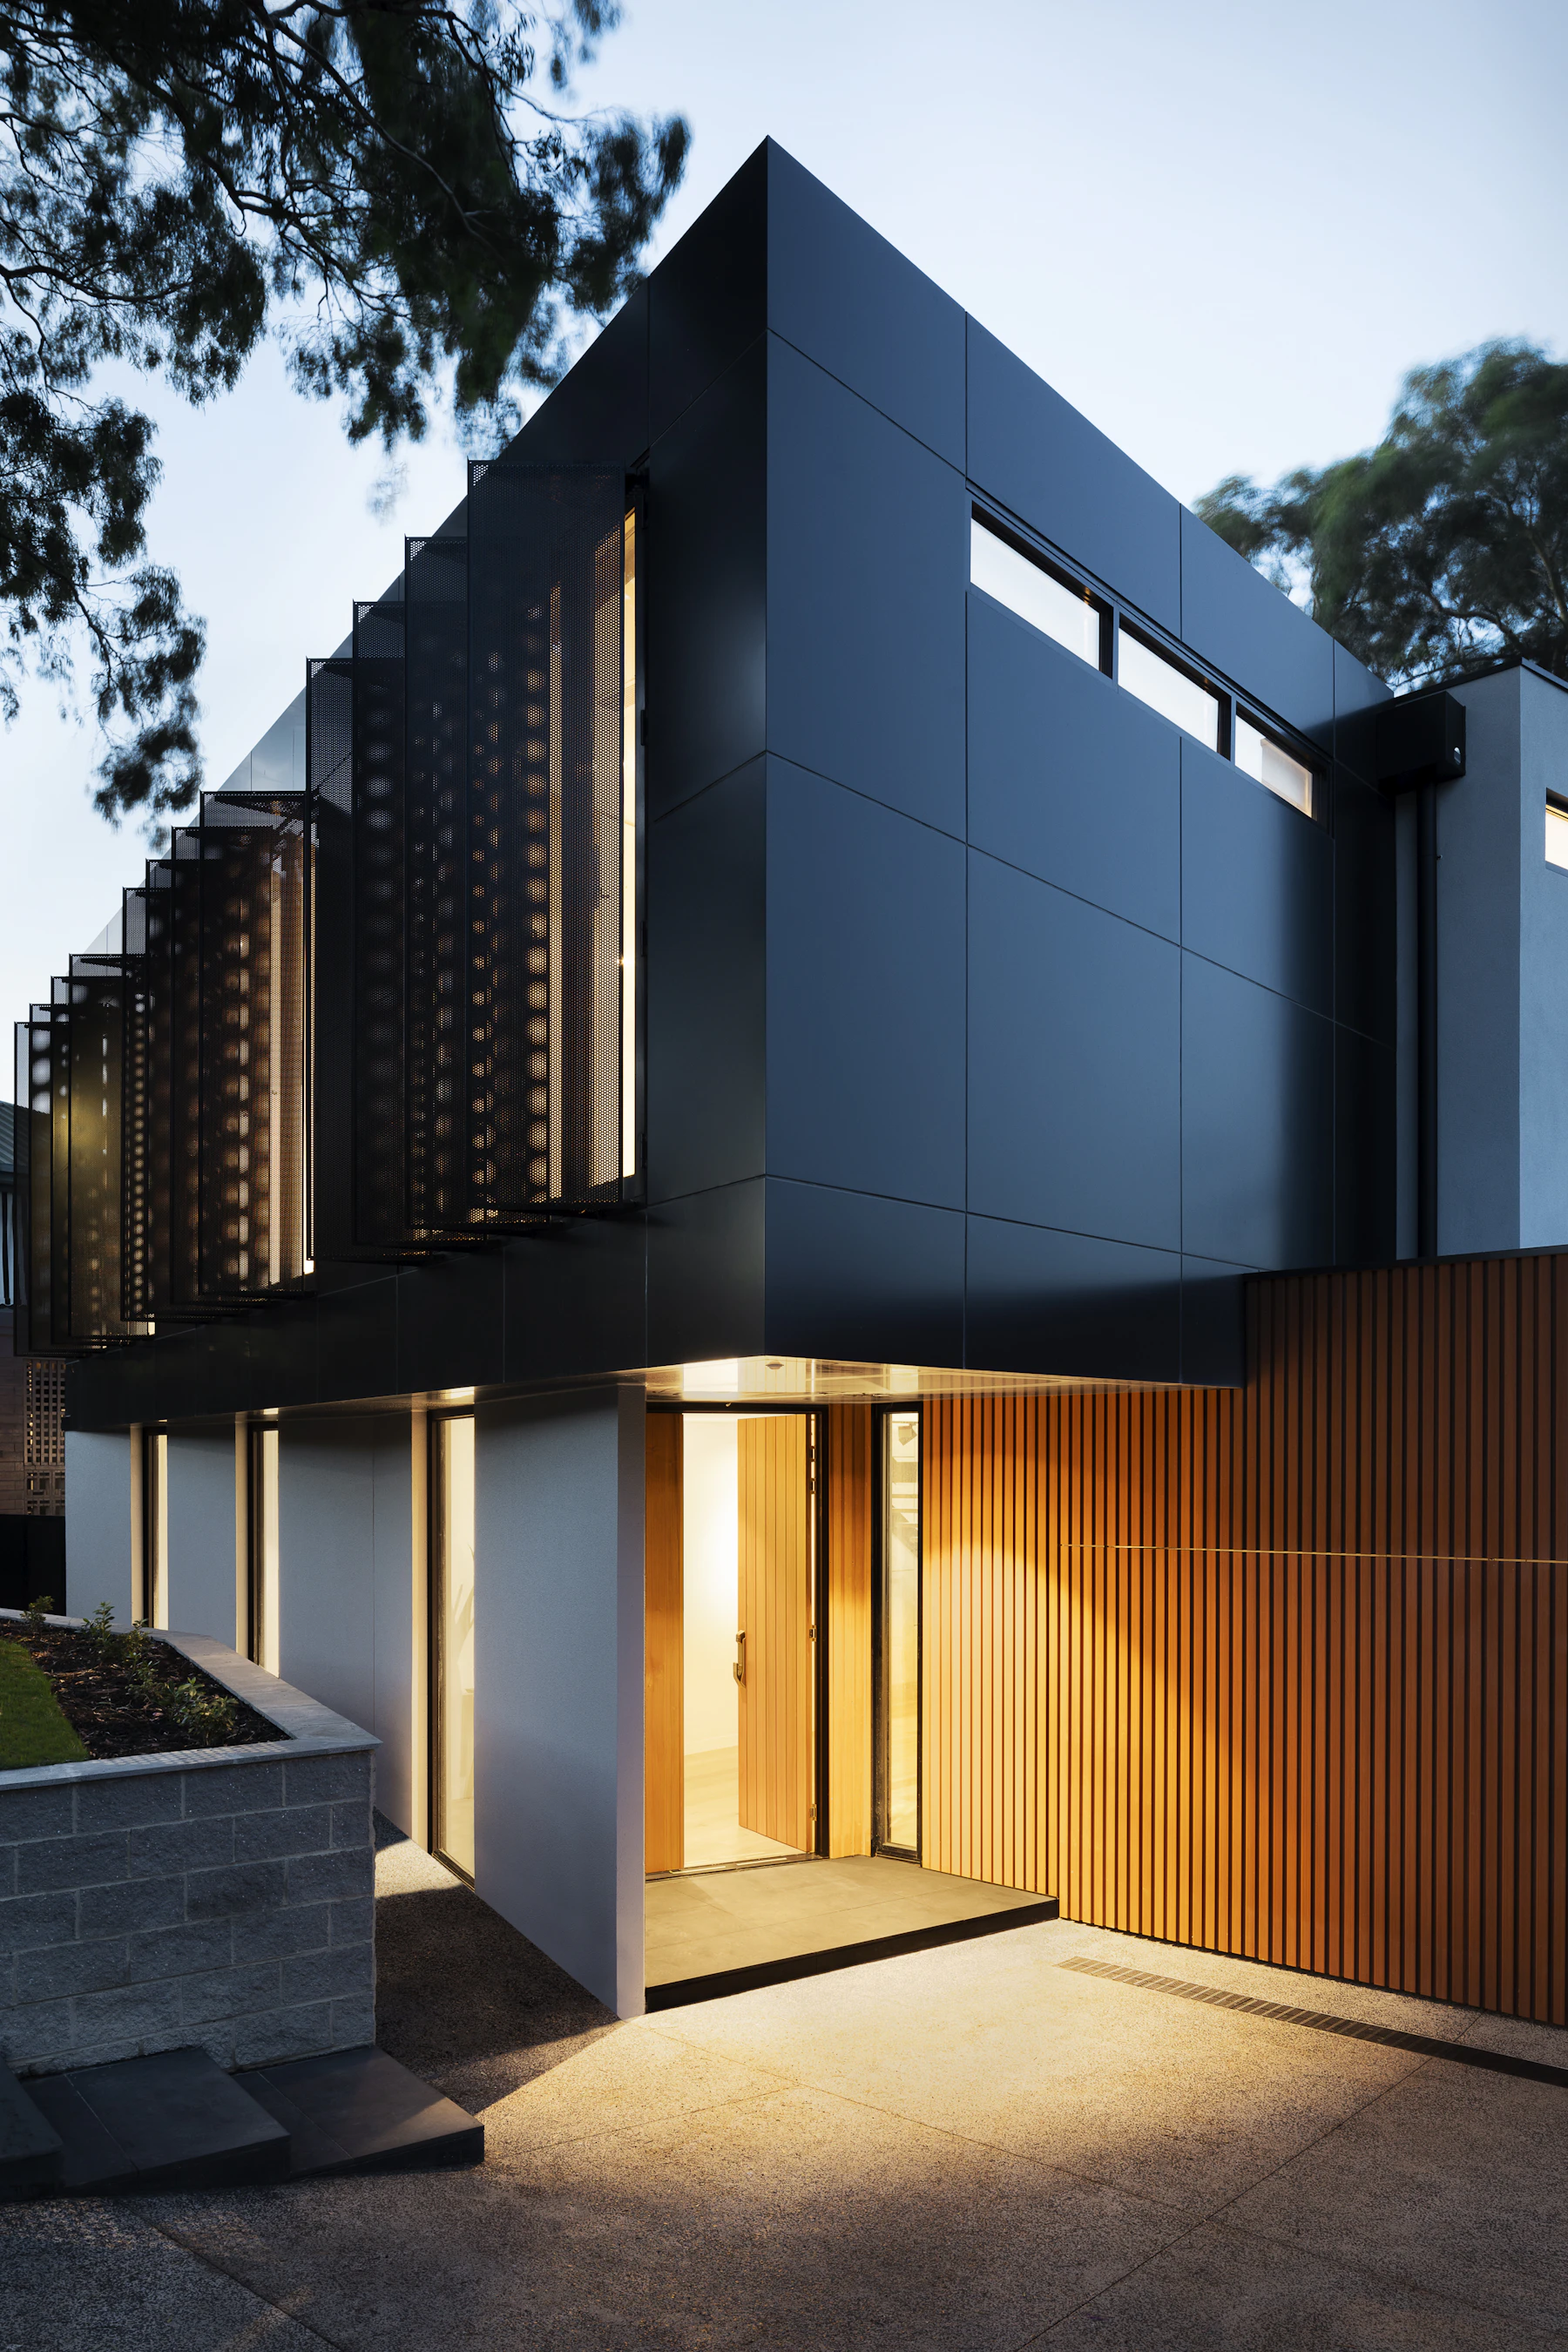
Our Services
Thoughtful design that transforms the way people live, work, and connect — from a single room to an entire neighborhood.
Thoughtful design that transforms the way people live, work, and connect — from a single room to an entire neighborhood.
What We Do
MIKI Architecture brings together architects, interior designers, and technical specialists under one roof. Our multidisciplinary approach means every detail — from the building's silhouette to the texture of a door handle — is considered with equal care.

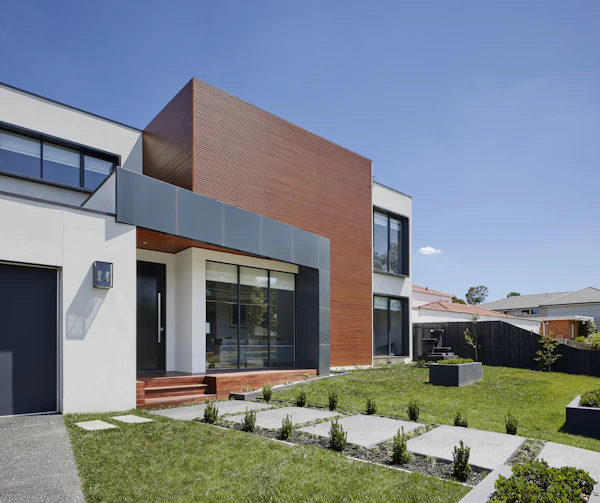
From concept sketches to construction documents, we shape buildings that respond to their context and enrich the lives of those who inhabit them.

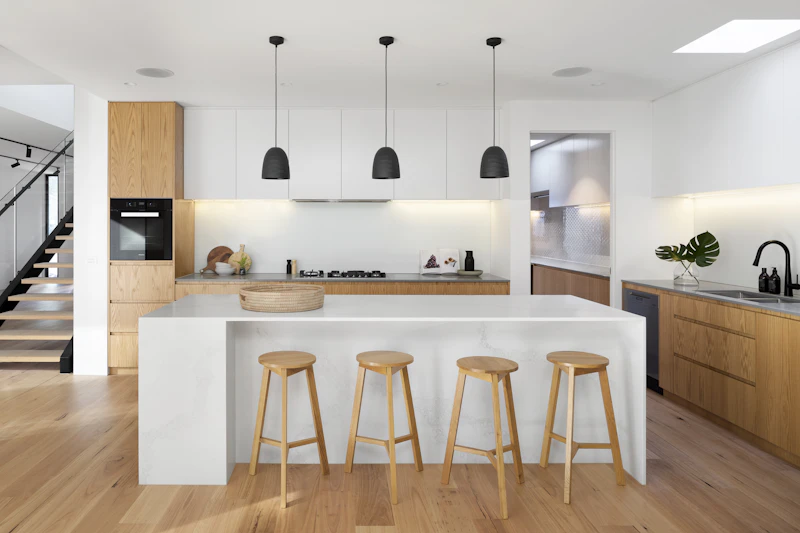
We create interiors that feel collected, not decorated — curating materials, furniture, and light to craft atmospheres of warmth and elegance.

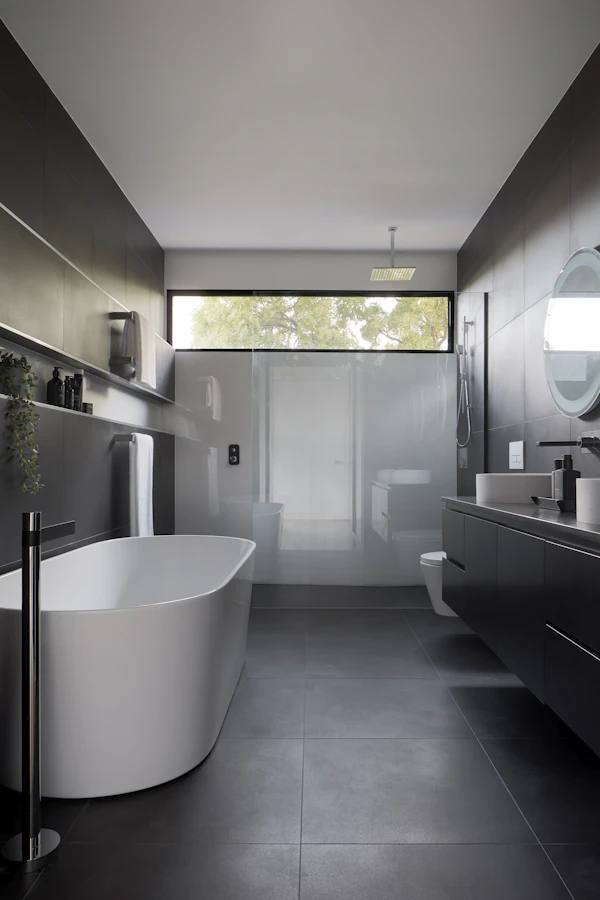
Homes that feel personal, calm, and connected to nature. Every residence is a sanctuary designed around the rhythms of your daily life.

Workplaces and commercial buildings that inspire productivity and reflect the identity of the organizations they house.

Hotels, resorts, and restaurants that tell a story. We design environments where every stay becomes a memory.

Shaping neighborhoods and districts with a long-term vision — balancing density, green space, and community needs.
Integrating buildings with their natural surroundings — from intimate courtyards to expansive native gardens.
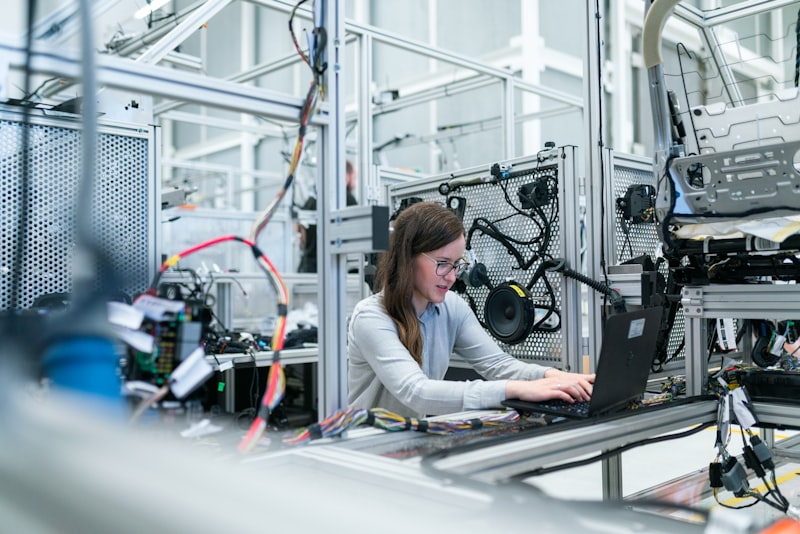
We stay on site to ensure the design intent becomes reality — overseeing quality, materials, and every critical detail.

Seamless coordination from start to finish, keeping your project on time, on budget, and aligned with your vision.

Breathing new life into existing structures — preserving heritage while introducing modern comfort and functionality.
Immersive renderings and virtual walkthroughs that allow you to experience your project long before construction begins.

Optimizing interior layouts for flow, efficiency, and comfort — the invisible art that makes a room feel just right.
Our Design Process
We listen, ask, and learn about your life, site, and aspirations.
Ideas emerge through sketches, mood boards, and exploratory studies.
Concepts evolve into detailed architectural and interior drawings.
We test, iterate, and fine-tune every element with you.
Construction supervision ensures the vision is faithfully executed.
We hand over a finished space — ready to be lived in and loved.
Industries We Design For






Why Clients Choose Us
Every line, material, and proportion is considered with intention and care.
From the big move to the smallest junction, nothing escapes our focus.
We design for the way people truly live — not for magazines.
Environmentally responsible choices embedded from the start.
Open communication and honest partnership throughout the journey.
Deep technical knowledge ensures buildable, durable, and compliant designs.
We thrive on turning constraints into opportunities for beauty.
We create buildings that will be loved for generations, not just years.

Materials & Craftsmanship
Stone from the earth, timber aged by time, concrete shaped by hand — every surface tells a story. Our designs celebrate texture, patina, and the warmth only natural materials can offer.
Technology Supporting Creativity
Integrated 3D models keep all disciplines coordinated from day one.
Step inside your project before ground is broken.
Seamless sharing of drawings and ideas, wherever you are.
Tools that keep timelines, budgets, and communication crystal clear.
Frequently Asked Questions
Timelines vary with scale and complexity. A detailed residence might take 12–18 months from design to completion, while larger commercial projects can span several years. We'll outline a clear schedule during our first conversation.
Absolutely. We collaborate closely with contractors, engineers, and consultants you trust, and we can also recommend partners from our network if needed.
We'll meet to understand your vision, site, and budget — no commitment, just an open conversation about possibilities.
Yes, we navigate local regulations and prepare all necessary documentation for building permits and municipal approvals.
Selected Work
Let's Create Together
Begin a conversation about your project — no pressure, just possibilities.
Start Your Journey